
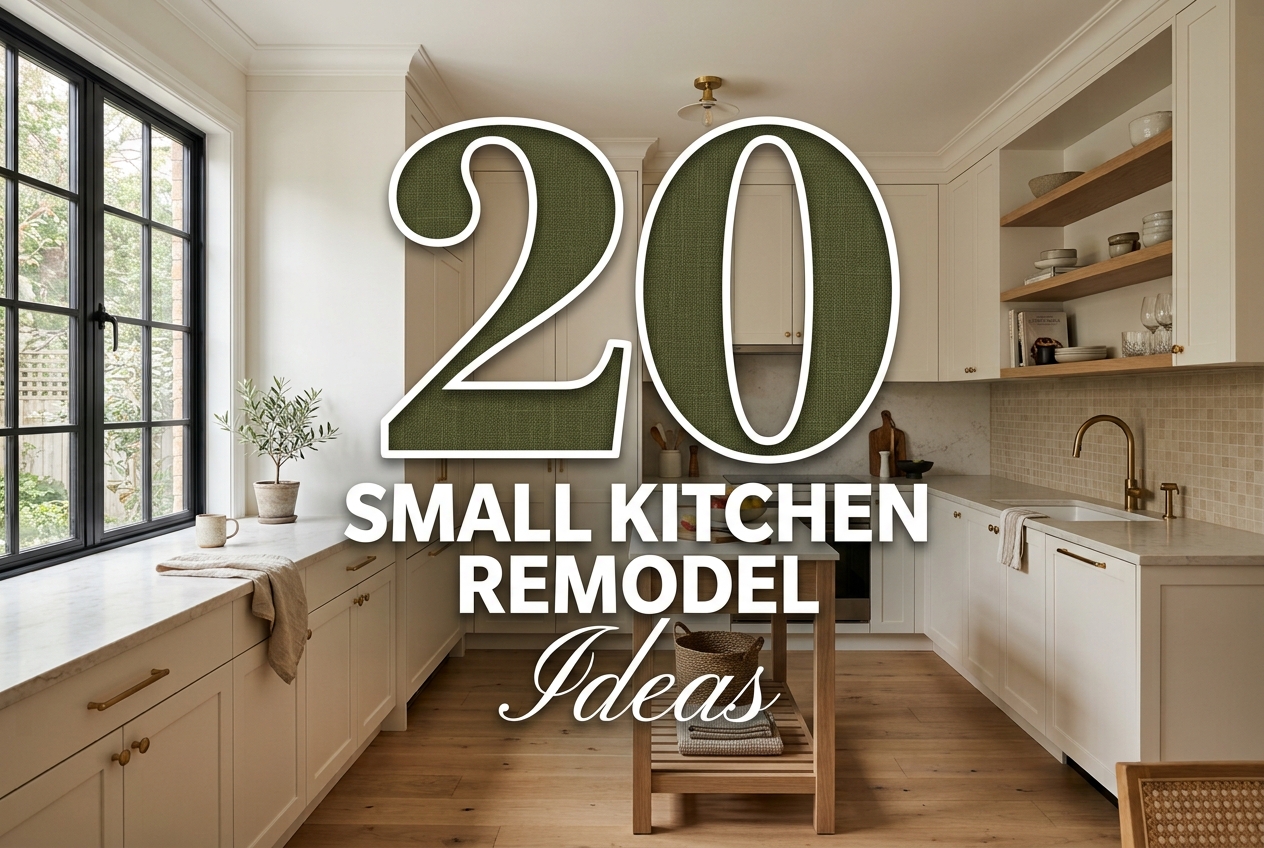
20 Small Kitchen Remodel Ideas That Maximize Space
Discover 20 small kitchen remodel ideas that maximize every inch with smarter storage, better layouts, stylish finishes, and space-saving details.
A small kitchen can feel frustrating when every cabinet, counter, and walkway seems to be fighting for space. But you don’t necessarily need a bigger footprint to make the room work better. The right layout, smarter storage, lighter finishes, and a few carefully chosen details can make a compact kitchen feel surprisingly open and efficient. These small kitchen remodel ideas focus on changes that actually earn their place, from extending cabinets upward to choosing slimmer fixtures and reclaiming forgotten corners. Whether you’re planning a full renovation or making a few strategic upgrades, there’s plenty here to borrow for your own space.
1. Take Cabinets All the Way to the Ceiling

The empty space above standard cabinets is often wasted real estate in a small kitchen. Extending cabinetry to the ceiling creates room for serving pieces, rarely used appliances, pantry overflow, or seasonal items while giving the kitchen a more finished appearance. Choose simple slab or shaker fronts in a light finish to keep the vertical wall from feeling heavy. Store everyday items within easy reach and reserve the highest cabinets for things you use occasionally.
Quick Win: If a full cabinet replacement isn’t practical, add matching boxes or closed storage above your existing cabinets to create a similar built-in effect.
2. Choose a Slim Peninsula Instead of a Full Island

A full island can overwhelm a compact kitchen, especially when the walkway is already narrow. A slim peninsula can provide much of the same functionality while staying connected to the existing cabinetry. Use it for food preparation, casual meals, or extra drawers, and keep the countertop depth modest. A waterfall edge isn’t necessary; a simple quartz or wood top can look more intentional and preserve valuable circulation space.
3. Replace Upper Cabinets With Selective Open Shelving

Open shelving can make a small kitchen feel visually lighter, but using it everywhere can quickly create clutter. The trick is to replace only one short section of upper cabinets with two or three shelves. Display a small collection of everyday plates, glassware, or handmade ceramics while keeping the remaining storage closed. Natural oak shelves against a creamy tile backsplash add warmth without making the wall feel visually crowded.
Quick Win: Keep only your most attractive and frequently used pieces on open shelves. Everything else belongs behind a cabinet door.
4. Use a Single-Wall Kitchen Layout

If your kitchen is especially narrow, forcing cabinets onto both sides can make the room feel cramped. A well-planned single-wall kitchen leaves a clearer walkway and creates a more open visual field. Run cabinetry from one end to the other, combining drawers, appliances, pantry storage, and a continuous counter. Adding a small movable cart or narrow dining ledge can provide flexibility without permanently filling the floor plan.
5. Add Deep Drawers Below the Counter

Traditional lower cabinets can waste valuable space because items disappear toward the back. Wide, deep drawers make cookware, mixing bowls, food containers, and small appliances much easier to organize. If you’re remodeling the base cabinetry, prioritize drawers wherever possible, especially beneath prep areas. Use drawer dividers for utensils and vertical separators for baking trays so every inch becomes accessible instead of becoming a dark storage zone.
6. Install a Compact Counter-Depth Refrigerator

A refrigerator that projects far beyond the surrounding cabinets can steal precious floor space and make a small kitchen feel awkward. A counter-depth model sits closer to the cabinetry, creating a cleaner sightline and improving circulation. Before choosing one, carefully measure door swing, ventilation requirements, and interior capacity. In a compact kitchen, a slightly smaller refrigerator that fits beautifully can often work better than a larger model that dominates the room.
Quick Win: Measure the refrigerator, doors, handles, and surrounding clearance—not just the appliance box—before ordering a replacement.
7. Turn an Awkward Corner Into a Pantry

That difficult corner near the refrigerator or end of a cabinet run doesn’t have to remain dead space. A narrow pull-out pantry, corner cabinet with rotating shelves, or tall custom storage unit can turn it into useful food storage. Choose adjustable shelves so the space can handle everything from cans and spices to taller bottles. A closed pantry also keeps visual clutter off your countertops.
8. Use a Light, Continuous Countertop

A countertop that visually flows across the kitchen can make a compact room feel calmer and more spacious. Pale quartz, light limestone-look surfaces, or softly veined porcelain can reflect light without looking stark. Avoid breaking the counter into too many competing colors or patterns. Pair the surface with simple cabinetry and a restrained backsplash so the eye travels smoothly across the room instead of stopping at every finish change.
9. Add a Narrow Pull-Out Pantry

A slim pull-out pantry can turn a surprisingly small gap into one of the hardest-working storage areas in the kitchen. Even a narrow vertical cabinet can hold spices, oils, sauces, baking ingredients, and canned goods when shelves are properly spaced. Position it near the refrigerator or cooking zone so ingredients are easy to reach. Choose matching cabinet fronts so the pantry disappears into the overall design.
Quick Win: Group pantry items by use—baking, breakfast, sauces, snacks—rather than simply arranging everything by container size.
10. Choose Integrated or Panel-Ready Appliances

When appliances visually match the cabinetry, a small kitchen has fewer competing focal points. Panel-ready dishwashers and integrated refrigerators can create a calmer, more continuous wall, especially in kitchens where every cabinet line is visible. You don’t need to conceal every appliance; even integrating one major appliance can reduce visual fragmentation. This approach works particularly well with simple shaker or slab cabinetry.
11. Extend the Backsplash to Create Visual Height

A backsplash can do more than protect the wall; it can influence how large the kitchen feels. Extending a simple backsplash material upward behind open shelving or toward the ceiling creates a continuous vertical plane and draws the eye upward. Try elongated handmade-look tiles, pale zellige-style tile, or a softly veined stone slab. Keep grout and color variations restrained if the kitchen is especially small.
12. Install Under-Cabinet Lighting

Dark countertop corners can make a small kitchen feel smaller than it actually is. Under-cabinet lighting adds practical task illumination while visually extending the usable workspace. Choose a warm-neutral color temperature that complements your cabinet and countertop finishes rather than creating a harsh blue-white glow. Concealed LED strips are especially effective because the light source disappears while the countertop remains bright and useful.
Quick Win: If rewiring isn’t part of your remodel, rechargeable or plug-in under-cabinet LED fixtures can provide a similar effect with less installation work.
13. Swap Bulky Hardware for Slim Pulls

Hardware is a small detail, but in a compact kitchen, repeated visual details can quickly become overwhelming. Slim bar pulls or understated knobs create cleaner cabinet lines and leave more breathing room between doors and drawers. For a warmer look, try aged brass; for a contemporary kitchen, brushed nickel or matte black can work beautifully. Choose a consistent finish throughout rather than mixing several metals in a tiny space.
14. Build a Small Appliance Garage

Toasters, coffee machines, blenders, and mixers can consume an astonishing amount of countertop space. An appliance garage gives frequently used equipment a dedicated home while allowing the counter to look clear when you’re not cooking. Place it near the outlet and choose a door that matches the cabinetry. A tambour-style door can be especially useful when you want the appliance area accessible without a large swinging door.
15. Use a Fold-Down Breakfast Ledge

When there’s no room for a permanent dining table, a wall-mounted fold-down ledge can provide a surprisingly useful eating or coffee spot. Choose a slim wood or painted surface with sturdy concealed brackets, then pair it with lightweight stools that can slide underneath. It works especially well in galley kitchens, apartments, and kitchens connected to a living room where you want to preserve an open walkway.
Quick Win: Match the ledge to an existing wood tone in the room so the small feature feels intentional rather than added on.
16. Make the Sink Area Work Harder

A small kitchen sink can become a multifunctional workstation when you choose the right accessories. A fitted cutting board can sit across the basin to create temporary prep space, while a roll-up drying rack can provide draining space without permanently occupying the counter. During a remodel, consider a single-bowl sink with useful depth rather than a bulky double-bowl design that divides limited workspace.
17. Use One Strong Material Repeated Throughout

Too many finishes can make a tiny kitchen look visually fragmented. Instead, choose one material or finish to repeat across several elements. Light oak might appear on open shelves, a peninsula front, and a small trim detail, while creamy cabinetry and pale stone provide a calm backdrop. Repetition creates cohesion, making the room feel more deliberate and often more spacious without adding anything physically.
18. Convert the End of a Cabinet Run Into Storage

The exposed end of a cabinet run is easy to overlook, but it can become useful storage for cookbooks, cutting boards, trays, or spices. A shallow built-in niche or narrow vertical shelving unit can make this otherwise decorative surface functional. Keep the depth modest so it doesn’t interfere with movement. This is particularly helpful in small kitchens where every few inches can improve organization.
19. Use a Monochromatic Color Palette

A restrained color palette can make a small kitchen feel visually continuous, especially when cabinets, walls, and backsplash share related tones. Try warm white cabinetry with ivory walls and a slightly deeper cream backsplash, then introduce contrast through wood, hardware, or lighting. The goal isn’t to make everything identical; subtle tonal variation keeps the kitchen interesting while allowing the boundaries between surfaces to visually recede.
Quick Win: If you’re not remodeling the entire kitchen, painting the walls and existing cabinets in closely related shades can create much of the same effect.
20. Reclaim the Space Above the Refrigerator

The area above the refrigerator is frequently left unused, even though it can provide valuable storage in a small kitchen. A shallow cabinet or built-in cubby can hold serving platters, baking equipment, cookbooks, or infrequently used appliances. Keep the storage closed if you want a cleaner appearance. Matching the surrounding cabinetry makes the addition look architectural rather than like an afterthought.
Conclusion
The best small kitchen remodel isn’t necessarily the one with the most cabinets or the biggest budget. It’s the one that makes every part of the room work harder without making the space feel crowded. Start with the biggest problem—storage, circulation, counter space, or visual heaviness—then choose a few solutions that address it directly. You don’t need to recreate all 20 ideas. Even two or three smart changes can make a compact kitchen feel lighter, more organized, and much easier to live in.
Frequently Asked Questions
1. What is the best way to maximize space in a small kitchen?
Prioritize storage that uses vertical and overlooked areas, such as full-height cabinets, pull-out pantries, deep drawers, and storage above appliances. Improving the layout and keeping countertops clear can make the kitchen feel more spacious too.
2. What colors make a small kitchen look bigger?
Soft whites, warm creams, pale greiges, light sage, and other restrained colors can help reflect light and create visual continuity. You can add warmth through natural wood, brass, or subtle contrast rather than using many strong colors.
3. Are islands a good idea for small kitchens?
They can be, but only when there is enough clearance for comfortable movement. A slim island, peninsula, or narrow worktable is often a better solution when floor space is limited.
4. How can I add storage without making a small kitchen feel cluttered?
Use closed storage for most everyday items and reserve open shelving for a small, curated display. Full-height cabinets, deep drawers, pull-outs, and appliance garages are particularly effective because they hide clutter.
5. Is open shelving practical in a small kitchen?
Yes, when used selectively. One or two shelves can make a compact kitchen feel lighter while keeping frequently used dishes within easy reach, but too many open shelves can quickly become visually busy.
6. What type of cabinets work best in a small kitchen?
Cabinets with efficient interiors, full-height storage, deep drawers, and pull-out organizers tend to provide the most useful capacity. Simple door styles also help create a cleaner visual appearance.
7. How can I make a narrow kitchen feel wider?
Keep the layout streamlined, use lighter finishes, maintain clear walkways, and avoid unnecessary visual breaks. A single-wall layout or carefully planned galley arrangement can work especially well in narrow spaces.
8. Should a small kitchen have a double-bowl or single-bowl sink?
A deep single-bowl sink is often more efficient when counter space is limited because it provides a larger uninterrupted basin while leaving more room for useful countertop area.
9. How can I remodel a small kitchen on a budget?
Focus on high-impact changes such as cabinet hardware, lighting, paint, a backsplash refresh, better drawer organization, or replacing one inefficient appliance. You don’t have to renovate every surface at once.
10. Are full-height kitchen cabinets worth it in a small kitchen?
Often, yes. They use otherwise wasted vertical space and can provide substantial additional storage while making the cabinetry look more custom and cohesive.
11. What countertop is best for a small kitchen?
A light countertop with subtle movement can help create a calm, continuous appearance. Quartz, porcelain, and light natural-stone looks are popular choices because they combine a bright visual effect with practical durability.
12. How do I hide small appliances in a compact kitchen?
An appliance garage, dedicated cabinet, or deep drawer can keep frequently used appliances accessible without leaving them permanently on the counter. Position the storage close to electrical outlets where possible.
13. Can a small kitchen still look luxurious?
Absolutely. Consistent materials, quality-looking hardware, good lighting, simple cabinetry, natural wood, and a restrained color palette can create an elevated look without requiring a huge kitchen.
14. What is the biggest mistake to avoid when remodeling a small kitchen?
Don’t fill every available inch simply because space is limited. Poor circulation, oversized appliances, excessive open shelving, and too many finishes can make a small kitchen feel even more cramped.
15. What is the easiest small kitchen upgrade to make first?
Improving lighting and clearing countertop clutter are two of the simplest changes. If you’re ready for a larger project, upgrading storage with deep drawers, pull-outs, or full-height cabinetry can have an even greater long-term impact.