
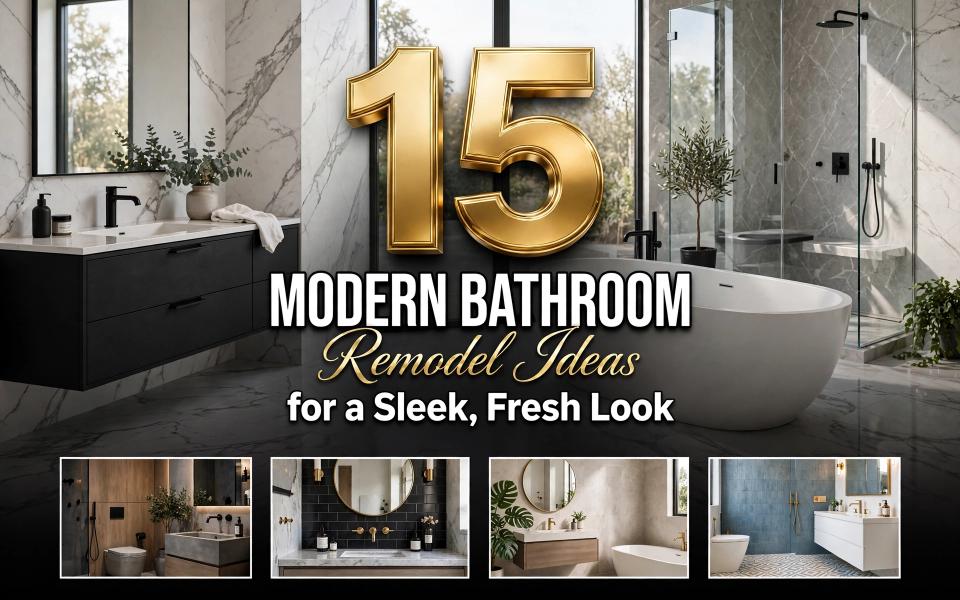
15 Modern Bathroom Remodel Ideas for a Sleek, Fresh Look
You keep scrolling past bathrooms that look effortlessly current while yours feels like it is stuck a decade behind. Adding a new towel bar or a scented candle does not fix that, because the problem usually sits deeper in the tile, the layout, and the lighting choices. These modern bathroom remodel ideas focus on the actual design shifts that create a sleek, current look, not just surface decor.
From floating vanities to matte black hardware, each idea below gives you something specific to change. You do not need every element at once, just the right combination for your space.
1. Floating Vanity for a Weightless Look
The vibe here is weightless and open. A floating vanity is mounted directly to the wall rather than resting on the floor, which exposes more visible flooring and makes the entire room read larger.
Choose a vanity in white oak or matte white lacquer, and pair it with a wall mounted faucet to keep the counter line uninterrupted. This is one of the fastest ways to modernize a dated bathroom without changing the layout at all.
Quick Win: If a full vanity swap is not in the budget, remove the toe kick panel from your existing cabinet base. It creates a similar shadow gap and lighter visual effect for almost no cost.
2. Matte Black Fixtures Throughout
This look works through contrast rather than color. Matte black hardware against white tile creates a defined visual line that reads current and intentional, unlike polished chrome which tends to disappear into the background.
Replace your faucet, showerhead, and mirror frame in matte black together so the finish feels cohesive rather than piecemeal. For more coordinated fixture pairings like this, our modern bathroom ideas collection covers additional finish combinations that work well together.
3. Large Format Tile for a Seamless Surface
Large format tile refers to porcelain or ceramic tile larger than 15 inches on one side, which reduces the number of grout lines across a wall or floor. Fewer grout lines mean less visual clutter and easier long term cleaning.
Use a 24 by 48 inch tile on shower walls and continue the same tile onto the floor to blur the boundary between the two surfaces. This single choice is often what separates a builder grade bathroom from one that looks professionally designed.
That works well when your goal is a seamless surface, but if your bathroom is on the smaller side, the next idea tackles space differently.
4. Walk In Shower with No Tub for Small Spaces
If your bathroom feels cramped, removing an underused tub in favor of a walk in shower is often the single biggest space gain available. This works especially well in secondary bathrooms where a soaking tub rarely gets used.
A curbless entry with a linear drain keeps the floor line unbroken, which makes the room read larger even though the square footage has not changed. Anyone working with a tight footprint should check our small bathroom remodel ideas guide for additional layout options suited to compact spaces.
5. Warm Wood Accents to Soften Modern Lines
Modern design can feel cold without the right counterbalance. Adding warm wood tones through a vanity or mirror frame keeps a sleek bathroom from feeling sterile.
Pair white oak or walnut with your existing quartz or porcelain surfaces rather than replacing them. Even a single wood framed mirror against white walls adds enough warmth to soften the room’s hard edges.
Quick Win: Swap a plain builder mirror for one with a wood frame. It is a fifteen minute install that instantly adds warmth to an otherwise cool color palette.
6. Terrazzo Countertop for a Fresh Look
Terrazzo is a composite surface made of stone chips embedded in cement or resin, originally developed in fifteenth century Venice as a way to repurpose leftover marble scraps. Its speckled texture has become a popular way to add subtle pattern to modern bathrooms.
Choose a terrazzo with a light neutral base and small fleck colors so the counter stays fresh without overwhelming the room. Pair it with simple white cabinetry so the surface remains the visual focus.
7. Frameless Glass Shower Enclosure
Removing the metal framing around a shower enclosure eliminates visual lines that break up the room. A frameless glass panel lets the eye travel uninterrupted from the shower tile straight through to the rest of the bathroom.
This upgrade works in any size bathroom but has the biggest visual impact in smaller ones, where every sightline matters. Budget for thicker tempered glass, since frameless panels rely on the glass itself for structural support rather than a metal frame.
8. Two Tone Vanity for Visual Interest
A two tone vanity uses two different cabinet colors or materials on the same piece, typically a lighter tone on top and a deeper tone on the bottom. This adds visual interest without introducing a busy pattern.
Try pairing warm white uppers with a deep forest green, navy, or charcoal lower cabinet. Keep the countertop and hardware consistent across both tones so the combination reads intentional rather than mismatched.
| Item | What to Look For | Approx. Price Range |
| Vanity paint | Cabinet grade enamel | $40 to $70 per quart |
| Cabinet hardware | Matte black or brushed brass pulls | $5 to $15 each |
| Quartz countertop | Prefabricated slab, standard sizes | $300 to $900 |
9. Skylight or Window Addition for Natural Light
No amount of styling fixes a bathroom with poor natural light. Adding a skylight or enlarging an existing window solves the underlying problem rather than working around it.
This is a bigger structural project best planned alongside other renovation work, since it involves roofing or exterior wall changes. Pair the added light with reflective finishes like white tile or a large mirror to bounce daylight further into the room.
10. Integrated Storage Niche in the Shower
A recessed niche is built directly into the wall cavity during construction, which removes the need for hanging caddies or freestanding shelves that tend to rust and clutter a shower.
Plan the niche between wall studs before tiling begins, sized to fit standard bottle heights. Tiling the interior in the same material as the surrounding wall keeps the feature nearly invisible until it is in use.
11. Statement Lighting Above the Vanity
Vanity lighting is one of the most overlooked upgrades, even though it directly affects how the room functions every morning. A single centered fixture often creates harsh shadows across the face.
Replace a single overhead light with a linear fixture or two wall sconces positioned at eye level on either side of the mirror. This distributes light evenly and eliminates the shadowing that a single central bulb creates.
Quick Win: Swap a dated flush mount fixture for a simple linear LED bar above the mirror. It is a direct swap on most existing electrical boxes and instantly updates the light quality.
12. Wet Room Layout for a Seamless Feel
A wet room waterproofs the entire bathroom floor and walls, removing the need for a separate shower enclosure altogether. The shower area and the rest of the room share one continuous waterproofed surface.
This layout works particularly well in larger primary bathrooms where an open, spa like feel is the priority. It requires professional waterproofing membrane installation, so factor that into your project cost from the start.
13. Concrete Look Tile for an Industrial Edge
Concrete look porcelain tile replicates the texture of poured concrete without the maintenance issues of real concrete, which can crack and stain over time. It adds an industrial edge that pairs naturally with black steel framing.
Combine this tile with a black steel framed shower divider for a look inspired by loft style architecture. Keep upper walls in plain white so the industrial elements stay grounded rather than overwhelming.
14. Budget Friendly Modern Refresh
A modern look does not require a full renovation budget. Updating paint color, hardware, and lighting alone can shift a dated bathroom toward a current, sleek aesthetic in a single weekend.
Focus spending on fixtures you touch daily, like faucet handles and drawer pulls, rather than replacing tile you can still work with. Our budget friendly bathroom remodel ideas guide breaks down which upgrades give you the most visual return for the least cost.
15. Curved Edges to Soften a Modern Space
Pure modern design can feel severe when every line is straight and sharp. Introducing curves through a mirror shape, tub silhouette, or vanity edge softens the room while keeping the overall aesthetic current.
Choose one curved element, such as an oval mirror or a rounded freestanding tub, rather than curving every surface. This keeps the space feeling intentional instead of overly stylized. For a full range of layout and material combinations covered in this list, our bathroom remodel ideas hub is a useful next stop.
Final Thoughts
A sleek, modern bathroom comes down to a handful of deliberate choices in material, hardware, and layout rather than a complete overhaul. You do not need to apply every idea on this list to see a real difference in how the room feels. Pick one or two changes that match your space, your budget, and the parts of your bathroom that bother you most, then build from there when you are ready for the next update.
Frequently Asked Questions
What defines a modern bathroom remodel?
A modern bathroom remodel typically features clean lines, matte finishes, large format tile, and minimal ornamentation, prioritizing function and simplicity over heavy decoration.
How do I get a modern look without a full renovation?
Update hardware, lighting, and paint color first. These changes require no plumbing work and can shift the room’s entire feel within a weekend.
What does a modern bathroom remodel typically cost?
Cosmetic updates can run a few hundred dollars, while renovations involving new tile, vanities, or layout changes usually range from several thousand dollars depending on your region and materials.
Can a small bathroom still look modern?
Yes. Floating vanities, large format tile, and frameless glass all work especially well in small spaces since they reduce visual clutter and open up sightlines.
What should I prioritize first in a modern remodel?
Start with your tile and fixture finishes, since these choices set the tone for every other decision that follows, from paint color to lighting style.


