
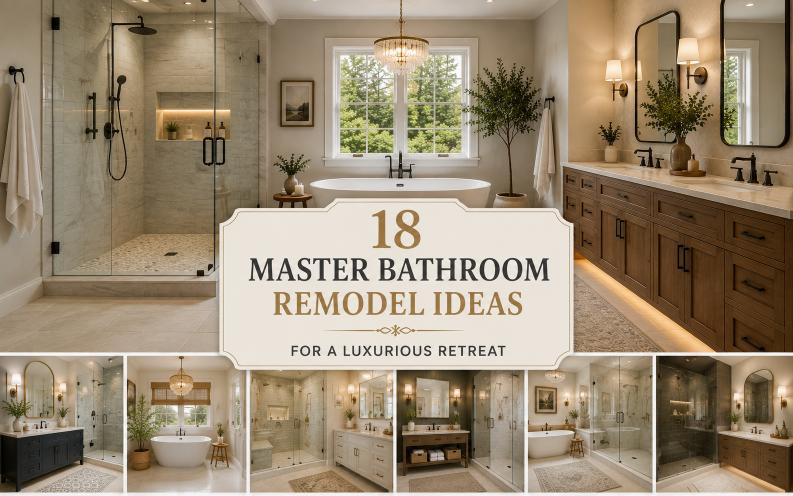
18 Master Bathroom Remodel Ideas for a Luxurious Retreat
Your master bathroom probably feels more functional than restful right now, and that gap between “just a bathroom” and “a real retreat” is exactly what most Master Bathroom Remodel Ideas searches are trying to solve. Maybe the layout feels dated, the lighting is harsh, or the space just doesn’t match the calm mornings and unwinding evenings you actually want from it.
The good news is you don’t need a total gut renovation to fix that. This list walks through 18 realistic, achievable ways to transform your space, from small layout tweaks to full spa style upgrades, so you can pick what fits your room, your budget, and your style.
1. Freestanding Soaking Tub with a Statement Wall

Vibe: calm, indulgent
A freestanding tub instantly signals “retreat” because it breaks away from the built in, boxy feel most bathrooms default to. Pairing it with a textured accent wall behind it, like fluted wood panels or a warm plaster finish, gives the tub a focal point instead of leaving it floating in the room. If you’re exploring broader bathroom remodel ideas, this is one of the highest impact single changes you can make, and you can browse more layout inspiration in this bathroom remodel ideas guide.
How to recreate it: Choose an oval acrylic or stone resin tub, position it against the wall with the best window view, and finish the accent wall in a warm plaster or vertical wood slats.
Quick Win: No budget for a new tub? Add a wood tub caddy, a single sculptural candle, and swap your shower curtain for a linen one to borrow the same relaxed feeling instantly.
2. Walk In Shower with Frameless Glass for a Modern Look

Vibe: airy, refined
A frameless glass shower enclosure removes visual barriers, letting tile and light carry the design instead of metal framing. This works especially well when you want the room to read larger without moving any walls. It’s one of the most requested modern bathroom ideas because it pairs so easily with almost any material palette, and you can see more variations in this modern bathroom ideas roundup.
How to recreate it: Install a curbless or low profile shower base, use large format porcelain slab tile to minimize grout lines, and choose a single frameless glass panel instead of a full enclosure where plumbing allows.
That works beautifully when the goal is openness, but if your priority is warmth at the sink, the next idea takes a completely different approach.
3. Double Vanity with Warm Wood for a Spa Feel

Vibe: grounded, warm
Swapping a cold white vanity for warm, unfinished white oak instantly softens a master bathroom. Wood introduces texture and a natural material contrast against stone counters and tile, which is a core principle behind most spa inspired interiors.
How to recreate it: Pair a white oak double vanity with a honed quartzite or marble counter, add matte black or aged brass faucets, and mount round mirrors instead of a single rectangular one to break up the symmetry.
Quick Win: Refinishing your existing vanity in a warm wood stain or wood look laminate can achieve 80% of this look for a fraction of a full replacement.
| Item | What to Look For | Approx. Price Range |
| Vanity | White oak or walnut, double sink | $900–$2,500 |
| Faucets | Aged brass or matte black | $150–$400 each |
| Round Mirrors | Brass or black metal frame | $80–$250 each |
4. Small Master Bathroom Remodel Ideas with Space Saving Layout

Vibe: open, efficient
If your master bathroom is on the smaller side, the fix usually isn’t more furniture, it’s a smarter layout. Moving the toilet into its own nook, choosing a corner or curbless shower, and using a single floating vanity instead of a bulky cabinet all free up visual and physical space.
How to recreate it: Replace a boxy vanity with a wall mounted floating version, use a single large mirror to reflect light, and swap a shower curtain for glass to visually extend the floor. For more layout specific inspiration, this collection of small bathroom remodel ideas covers additional space saving tricks worth trying.
This is especially useful when square footage is fixed and you’re working with what you already have rather than expanding walls.
5. Budget Master Bathroom Remodel Ideas with Paint and Hardware

Vibe: fresh, understated
Not every upgrade needs a contractor. New paint, updated hardware, and a fresh mirror can transform a tired master bathroom without touching plumbing or tile. This is one of the most practical Master Bathroom Remodel Ideas for anyone working with a tight budget.
How to recreate it: Repaint walls in a warm taupe or soft greige, swap cabinet pulls for aged brass or matte black, and replace an old builder grade light fixture with a simple linear vanity light. For a full breakdown of low cost updates, these budget friendly bathroom remodel ideas are worth reviewing before you start.
Quick Win: New cabinet hardware alone, done in an afternoon, can shift the entire feel of a vanity from dated to intentional.
6. Heated Floors for Cozy Comfort

Vibe: cozy, comfortable
Heated floors are one of those upgrades that doesn’t show up in photos but completely changes how a bathroom feels day to day, especially during colder months. Radiant heat under tile keeps the whole room warmer, not just the floor surface.
How to recreate it: Install an electric radiant heat mat under new tile during a remodel, paired with a programmable thermostat so it only runs when needed.
That’s a comfort upgrade you feel rather than see, but the next idea is about a material choice you’ll notice the moment you walk in.
7. Natural Stone Tile for an Earthy Retreat

Vibe: earthy, grounded
Natural stone, like travertine or limestone, brings organic variation that manufactured tile can’t fully replicate. The subtle color shifts and texture create depth on floors, shower walls, or a single feature wall.
How to recreate it: Use honed travertine on the shower walls and floor, keep grout lines minimal with large format pieces, and balance the stone with simple black or brass fixtures so the material stays the focus.
Quick Win: If full stone tile isn’t in the budget, a stone look porcelain tile gives a similar visual texture at a lower material and installation cost.
8. Neutral Palette Master Bathroom for a Timeless Look

Vibe: calm, timeless
A neutral palette built from warm whites, greige, and soft taupe creates a bathroom that won’t feel dated in five years. The key is layering several neutral tones rather than using one flat color throughout.
How to recreate it: Combine a warm white wall color with greige tile, a taupe bath mat, and one darker neutral accent like a bronze mirror frame to add depth without introducing bold color.
This kind of restraint works well when you want longevity, but if your space feels flat under standard lighting, the next idea solves that directly.
9. Statement Lighting Above the Vanity

Vibe: luminous, layered
Lighting is one of the most underused design tools in a bathroom. Swapping a flat, single source ceiling light for layered lighting, sconces, a pendant, and dimmable overheads, changes both the mood and the functionality of the space.
How to recreate it: Mount two brass or glass sconces at eye level on either side of the mirror, add a small pendant above the tub if space allows, and put everything on dimmers.
| Item | What to Look For | Approx. Price Range |
| Wall Sconces | Brass or fluted glass, pair | $120–$350 total |
| Pendant Light | Small scale, warm glass or brass | $80–$220 |
| Dimmer Switch | Compatible with LED fixtures | $20–$60 |
10. Farmhouse Master Bathroom Remodel Ideas with Shiplap

Vibe: cozy, textured
Shiplap paneling brings a tactile, architectural layer to a master bathroom without overwhelming the space, especially when kept to a lower third of the wall or a single accent area. It pairs naturally with black hardware and vintage inspired fixtures.
How to recreate it: Install horizontal shiplap on the lower half of the walls, paint it a warm white, and top it with a simple wood shelf for towels or décor. For more ideas in this style, this farmhouse bathroom remodel ideas guide has additional inspiration worth exploring.
Quick Win: Peel and stick shiplap panels can achieve a similar texture on a single accent wall in a weekend without full renovation.
11. Built In Niche Storage in the Shower

Vibe: organized, seamless
Recessed shower niches solve the clutter problem that caddies and shelves never quite fix. Built directly into the wall during a remodel, they keep bottles and soap out of view while staying fully functional.
How to recreate it: Frame a recessed niche between wall studs during construction, tile the interior to match or contrast the shower walls, and size it for two to three shelves depending on storage needs.
This kind of built in solution is especially useful when you’re also trying to keep counters and shower edges completely clear.
12. Freestanding Furniture Style Vanity

Vibe: refined, collected
A furniture style vanity, one that looks more like a dresser or console table than a built-in cabinet, gives the room a collected, layered feel instead of a matched showroom look. It works especially well in larger master bathrooms with room to spare.
How to recreate it: Choose a vanity with visible tapered or turned legs, add a vessel sink on top rather than an undermount, and pair it with an oversized arched mirror to reinforce the furniture-like proportions.
Quick Win: Adding decorative brass legs or a furniture style skirt to an existing boxy vanity can mimic this look without full replacement.
13. Wet Room Layout for a Seamless Feel

Vibe: sleek, seamless
A wet room removes the shower enclosure entirely, letting the tub and shower share one continuously tiled, sloped floor space. It’s a distinctly modern approach that makes a room feel larger by eliminating visual barriers.
How to recreate it: Slope the entire bathroom floor slightly toward a central drain, use the same waterproof tile throughout, and separate the tub and shower zones with a single glass partition instead of full walls.
That openness is a strong contrast to a more enclosed layout, but if soft curves feel more like your style, the next idea shifts direction completely.
14. Wallpaper Accent for a Fresh Look

Vibe: fresh, personal
A moisture resistant wallpaper on a single wall, often behind the vanity or in a powder adjacent nook, adds pattern and personality without overwhelming a small footprint. It’s an easy way to make a neutral bathroom feel distinct.
How to recreate it: Choose a vinyl coated or peel and stick wallpaper rated for bathroom humidity, apply it to one accent wall only, and keep surrounding surfaces simple so the pattern stays the focal point.
Quick Win: Peel and stick wallpaper can be applied in an afternoon and removed easily if you want to change the look later.
15. Brass and Matte Black Mixed Metal Fixtures

Vibe: layered, intentional
Mixing two metal finishes, like aged brass faucets with matte black hardware, adds visual depth that a single finish throughout can’t achieve. The key is keeping the ratio intentional rather than random.
How to recreate it: Use one metal as the dominant finish, brass on faucets and lighting, and the second as an accent, black on mirror frames and cabinet pulls, keeping roughly a 70/30 balance between the two.
This kind of layered detail work pairs naturally with the final idea, which focuses on the overall sensory experience of the room.
16. Skylight or Window for Natural Light

Vibe: sun washed, open
Natural light does more for a master bathroom than almost any material choice. A skylight above the shower or a larger window near the vanity brings in daylight that makes tile, stone, and wood tones read truer and warmer.
How to recreate it: If structurally possible, add a skylight above the shower zone, or replace a small existing window with a larger frosted glass version for privacy without losing light.
In my experience, this single change often gets mentioned more than any finish choice when homeowners talk about what made their remodel feel different.
17. Curved Shapes and Soft Edges for a Calm Look

Vibe: soft, relaxed
Curved vanities, arched mirrors, and rounded tub shapes soften a room full of otherwise hard, straight lines. This design approach, borrowed from softer contemporary interiors, makes a bathroom feel more relaxed and less clinical.
How to recreate it: Choose an oval freestanding tub, an arched mirror, and rounded cabinet edges on the vanity, then repeat the curve in one more element like a round stool or curved light fixture.
Quick Win: Swapping a rectangular mirror for an arched or oval one is a simple, low cost way to soften a room’s overall shape.
18. Spa Inspired Details like a Towel Warmer and Bench

Vibe: luxurious, restful
Small functional details, a heated towel rack, a built in shower bench, a low profile stool near the tub, are what actually make a bathroom feel like a spa day to day, more than any single big ticket item.
How to recreate it: Install a wall mounted heated towel bar near the shower exit, add a teak or stone bench inside a larger shower, and keep a small stool or tray beside the tub for candles or a book.
| Item | What to Look For | Approx. Price Range |
| Heated Towel Bar | Hardwired or plug in, matte finish | $150–$400 |
| Shower Bench | Teak or built in tiled | $80–$500 |
| Tub Stool/Tray | Wood or stone, low profile | $40–$150 |
Final Thoughts
You don’t need to tackle all 18 of these at once, and honestly, trying would probably work against the calm, put together feeling you’re going for in the first place. Pick the two or three ideas that genuinely fit your space, your light, and your budget, and let the rest wait for later.
Whether that’s a full layout change or something as simple as new hardware and lighting, small intentional choices add up faster than a full renovation. If you’re still narrowing down direction, browsing more bathroom remodel ideas by style or budget can help you shape a plan that actually fits your home.
FAQs
What is the average cost of a master bathroom remodel?
Costs vary widely based on scope, but most homeowners spend anywhere from a few thousand dollars for cosmetic updates to well over 20,000 dollars for a full gut renovation with new plumbing and layout changes.
How do I make a small master bathroom feel bigger?
Use large format tile, a single continuous color palette, frameless glass instead of curtains, and a floating vanity to open up visible floor space and improve light flow.
Can I remodel a master bathroom on a tight budget?
Yes, paint, hardware, lighting, and a new mirror can transform the look significantly without touching plumbing, tile, or layout, keeping costs much lower than a full renovation.
What should I prioritize first in a master bathroom remodel?
Start with layout and plumbing decisions first, since moving fixtures is the most disruptive and expensive part, then move on to finishes like tile, vanity, and lighting.
Do heated floors add real value to a remodel?
Heated floors improve daily comfort significantly, especially in colder climates, and while they don’t show up visually in photos, many homeowners consider them one of the most appreciated upgrades after installation.


