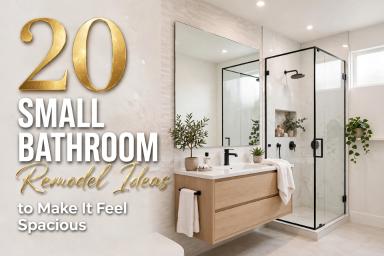
20 Small Bathroom Remodel Ideas to Make It Feel Spacious
You walk into your bathroom every single morning and it feels tighter than it should. The mirror fogs up before you even finish brushing your teeth, there is nowhere to put your towels, and every fixture seems to be competing for the same three square feet. Most Small Bathroom Remodel Ideas you find online show huge budgets and full gut renovations that just are not realistic for most homes.
That is exactly why this list is different. Below are 20 practical, achievable ways to make a tiny bathroom feel open, bright, and functional, without knocking down walls. Let us get into the ideas that actually work.
1. Swap the Tub for a Walk-In Shower

Vibe: airy and open.
Removing a bulky tub and replacing it with a curbless walk-in shower is one of the fastest ways to visually expand a cramped bathroom. Without a tub wall blocking the sightline, your eye travels farther across the room, which makes the whole space read bigger.
The trick here is to use the same floor tile inside and outside the shower so there is no visual break. Pair it with a fixed glass panel instead of a full enclosure to keep the layout looking continuous. This is one of the most requested Small Bathroom Remodel Ideas for renters converting to owner-occupied homes.
2. Choose a Wall-Mounted Vanity

Vibe: floating and light.
A floating vanity lifts furniture off the floor, letting you see the tile underneath, which tricks the eye into reading more square footage. It also opens up a spot for a small stool or extra storage basket beneath it.
Pick a vanity in unfinished white oak or a matte white lacquer to keep it visually light against the wall. If you want the full breakdown of layout options, this guide to bathroom remodel ideas covers vanity placement for narrow rooms in more depth.
Quick Win: If a full vanity swap is not in the budget, simply removing the vanity’s toe-kick panel creates a similar floating illusion for under $20.
3. Install a Full-Width Mirror Wall

Vibe: luminous and expansive.
A mirror that spans the entire width of the vanity wall bounces light around the room and essentially doubles the perceived depth of the space. This works especially well in windowless bathrooms that rely entirely on artificial lighting.
Frame the mirror with a thin brass or matte black edge rather than a bulky wood frame so it reads as architectural glass, not furniture. Position sconces on either side rather than a single overhead fixture to avoid harsh shadows on your face.
4. Use Tall Vertical Tile Patterns

Vibe: elongated and tall.
Running tile vertically, especially in a stacked brick or straight vertical layout, pulls the eye upward and makes low ceilings feel taller. This is one of those Small Bathroom Remodel Ideas that costs almost nothing extra beyond the tile install labor.
Choose a narrow subway tile in a warm white or soft sage green, and carry it from floor to ceiling on the shower wall only, leaving the remaining walls painted for contrast. Grout in a matching tone keeps the lines from visually cutting the wall into segments.
5. Replace the Shower Curtain with Glass

Vibe: clean and uninterrupted.
A fabric shower curtain, no matter how nice, breaks up the room visually and often sags or billows in a way that draws the eye. A clear glass panel or sliding glass door removes that visual barrier entirely, letting tile and light carry through uninterrupted.
If a full frameless installation is too costly, a single fixed panel with a hinged glass door is a more budget-friendly middle ground that still delivers the open feeling. That works beautifully when your bigger goal is visual continuity, but if storage is your real concern, the next idea takes a completely different approach.
6. Add a Recessed Shelf Niche

Vibe: built-in and tidy.
Instead of hanging shelves that jut into the room, a recessed niche is carved directly into the wall between studs, so storage exists without stealing floor space. It is one of the most functional Small Bathroom Remodel Ideas for households that struggle with shower clutter.
Line the niche in the same tile as the shower for a seamless built-in look, and keep it to two or three shelves maximum so it does not read as busy. You don’t need to fill every shelf. Leaving one open communicates intentional, uncluttered design.
Quick Win: Add a thin LED strip light inside the niche for under $15 to make it feel like a designed feature rather than an afterthought.
7. Switch to a Pocket Door

Vibe: unobstructed and efficient.
A swinging door in a small bathroom eats up a surprising amount of usable floor space, since you need clearance for it to open fully. A pocket door slides directly into the wall, freeing that entire arc for a bath mat, hamper, or simply more breathing room.
This is a bigger structural change, so it is best planned during a full remodel rather than a quick refresh. For a complete look at layout-changing upgrades like this one, modern bathroom ideas break down which structural changes give the best return.
8. Lay Large Format Floor Tile

Vibe: seamless and grounded.
Small tiles create more grout lines, and more grout lines visually chop up your floor into smaller segments. Switching to large format tile, generally 12 by 24 inches or bigger, reduces those lines and lets the floor read as one continuous surface.
Lay the tile on a slight diagonal in a very small footprint bathroom to further stretch the perceived width of the room. Warm greige tones hide water spots better than stark white while still keeping the space feeling light.
9. Use Open Shelving Under the Sink

Vibe: relaxed and practical.
Closed cabinetry can make a tight vanity area feel heavier than it is. Open shelving with woven baskets keeps items accessible while still looking tidy, and the negative space beneath the sink adds to the open, airy feeling of the room.
A simple way to keep this from looking messy is to limit yourself to two matching baskets and store only rolled towels or spare toilet paper in them, nothing loose. For more organizing approaches suited to compact layouts, check bathroom decor ideas for additional storage inspiration.
10. Enlarge or Add a Window

Vibe: sun-washed and bright.
Nothing expands a small room like real daylight. If your layout allows it, enlarging an existing window or adding a small skylight above the shower brings in natural light that artificial fixtures simply cannot replicate.
Pair the added light with a frosted or reeded glass option if privacy is a concern, since it still lets light through while obscuring the view. This is especially useful when your bathroom sits on a shared wall or faces a neighboring property.
11. Install a Corner Sink

Vibe: compact and clever.
In truly tiny powder rooms, a corner sink reclaims wasted diagonal space that a standard rectangular vanity cannot use efficiently. It is a niche solution, but for the right layout it can add several usable feet back to the room.
Choose a pedestal-style corner sink rather than a boxy cabinet version to keep the floor visible and the room feeling lighter. This idea works especially well paired with a narrow mirror mounted at an angle above it.
Quick Win: Adding a slim corner shelf above a corner sink gives you extra storage for under $25 without any plumbing changes.
12. Choose a Wall-Hung Toilet

Vibe: streamlined and modern.
A wall-hung toilet conceals the tank inside the wall, leaving only a slim bowl visible and exposed floor space beneath it. That visible floor is a simple visual trick that makes the entire room feel less crowded, since your eye reads the open tile as extra square footage.
This is a bigger investment among these Small Bathroom Remodel Ideas, since it requires an in-wall carrier system, but it pays off in both function and resale appeal. Browse real installed examples on bathroom picture ideas before committing to the layout.
13. Mix Two Metal Finishes

Vibe: layered and intentional.
Contrary to the old rule of matching every metal finish, a small bathroom actually benefits from two complementary tones, such as brushed brass fixtures paired with matte black hardware. It adds depth without adding physical clutter, which keeps the room feeling curated rather than empty.
Keep the ratio around 70/30, with one metal dominating as your faucet and showerhead, and the second used sparingly on towel bars or cabinet pulls. This is especially useful when your existing fixtures cannot all be replaced at once.
14. Add a Vertical Storage Tower

Vibe: tall and efficient.
When floor space is nonexistent, building up is the answer. A narrow, tall storage cabinet tucked beside the vanity or toilet uses vertical wall space that would otherwise sit empty, holding towels, toiletries, and extra tissue without crowding the walkway.
Pick a cabinet no wider than 12 to 14 inches in a color that matches your wall paint, so it recedes rather than competing for attention. For more compact furniture picks suited to small footprints, home decor items has a helpful roundup worth browsing.
15. Go Frameless on the Shower Glass

Vibe: refined and modern.
A frameless glass shower enclosure eliminates the metal trim that typically outlines a shower door, which removes visual weight from the room. Without that boxy frame, the eye moves through the glass rather than stopping at it.
This upgrade pairs particularly well with idea one’s curbless design, since together they create one continuous, uninterrupted plane from floor to ceiling. It is a higher-cost swap, but it consistently ranks among the most requested Small Bathroom Remodel Ideas for buyers prioritizing resale value.
16. Pair Light Wood with White Walls

Vibe: warm and understated.
An all-white bathroom can sometimes feel clinical rather than cozy. Introducing a light wood tone, like white oak or ash, through the vanity or a single shelf softens the palette and adds warmth without darkening the room the way deeper woods would.
Keep the wood confined to one or two elements, such as the vanity and a mirror frame, so the white walls still do the heavy lifting for brightness. Layer in a woven jute bath mat to reinforce the natural material story underfoot.
17. Hang a Statement Mini Pendant

Vibe: elevated and unexpected.
Swapping a builder-grade flush mount for a single small pendant light beside the mirror instantly elevates the space, and because it is compact, it will not overwhelm a tight room the way a larger fixture would.
Position it at eye level beside the mirror rather than centered overhead, which mimics vanity lighting used in professional makeup studios and reduces harsh under-eye shadows. This is a simple swap that takes under an hour for most homeowners comfortable with basic electrical work.
Quick Win: A plug-in pendant kit lets you add this look with zero rewiring for around $40 to $60.
18. Add a Textured Accent Wall

Vibe: earthy and tactile.
One textured wall, whether it is limewash plaster, fluted paneling, or a raw stone-look tile, gives the room a sense of depth that flat paint cannot achieve alone. Because it is contained to a single wall, it adds interest without visually shrinking the space the way an all-over pattern might.
Limewash plaster in a warm terracotta or soft clay tone works particularly well behind a freestanding tub, creating a focal point that feels grounded rather than busy.
| Item | What to Look For | Approx. Price Range |
| Limewash plaster kit | Breathable, mineral-based finish | $60 to $120 |
| Fluted wall panels | MDF or real wood, prefinished | $30 to $70 per panel |
| Textured tile | Matte stone-look porcelain | $4 to $9 per sq ft |
19. Choose a Combined Mirror Cabinet

Vibe: multi-functional and tidy.
A recessed mirrored medicine cabinet does double duty, giving you both a mirror and enclosed storage without adding a single inch of visible bulk to the wall. This keeps countertops clear, which is one of the fastest ways to make a small vanity area feel calmer.
Choose a model with an integrated LED light ring around the edge so it also replaces your separate vanity lighting, simplifying the wall to one clean fixture instead of several.
20. Use a Monochromatic Color Palette

Vibe: cohesive and calm.
Sticking to varying shades of a single color family, rather than introducing several competing tones, removes visual breaks that make a small room feel choppy. A palette built around warm taupe, from pale walls to a slightly deeper taupe tile, reads as one continuous, calming space.
This principle is especially useful if you are combining several of the ideas above, since a unified palette lets each element, from the wood vanity to the brass fixtures, feel like part of one cohesive design rather than a collection of separate trends.
Final Thoughts
You do not need to tackle all 20 of these Small Bathroom Remodel Ideas at once, and you definitely do not need a full renovation budget to see a real difference. Pick two or three that genuinely fit your space, your light direction, and what you are comfortable spending, then build from there. A wall-mounted vanity paired with a large mirror, for example, can transform a cramped layout on its own. Small, intentional changes almost always outperform trying to do everything at the same time, so choose what excites you most and start there.
FAQs
What is the best way to make a small bathroom feel bigger without a full remodel?
Using a large mirror, switching to a curbless glass shower, and choosing large format tile are the fastest non-structural changes. These three alone can noticeably open up a cramped layout within a weekend.
How much does a small bathroom remodel typically cost?
A cosmetic refresh, including new vanity, fixtures, and paint, generally ranges from $3,000 to $8,000, while a full structural remodel with plumbing changes can reach $15,000 or more depending on your region.
Can these small bathroom remodel ideas work in a windowless bathroom?
Yes. Focus on idea three, the full-width mirror wall, along with layered artificial lighting and a light monochromatic palette to compensate for the lack of natural daylight.
What should I buy first when remodeling a small bathroom?
Start with your vanity and mirror, since they anchor the room’s layout and style. Fixtures, lighting, and tile choices are easier to plan once those two elements are confirmed.
Do I need a professional for a wall-hung toilet or pocket door installation?
Yes, both require structural or plumbing changes inside the wall, so a licensed contractor or plumber should handle the installation to avoid costly mistakes.