
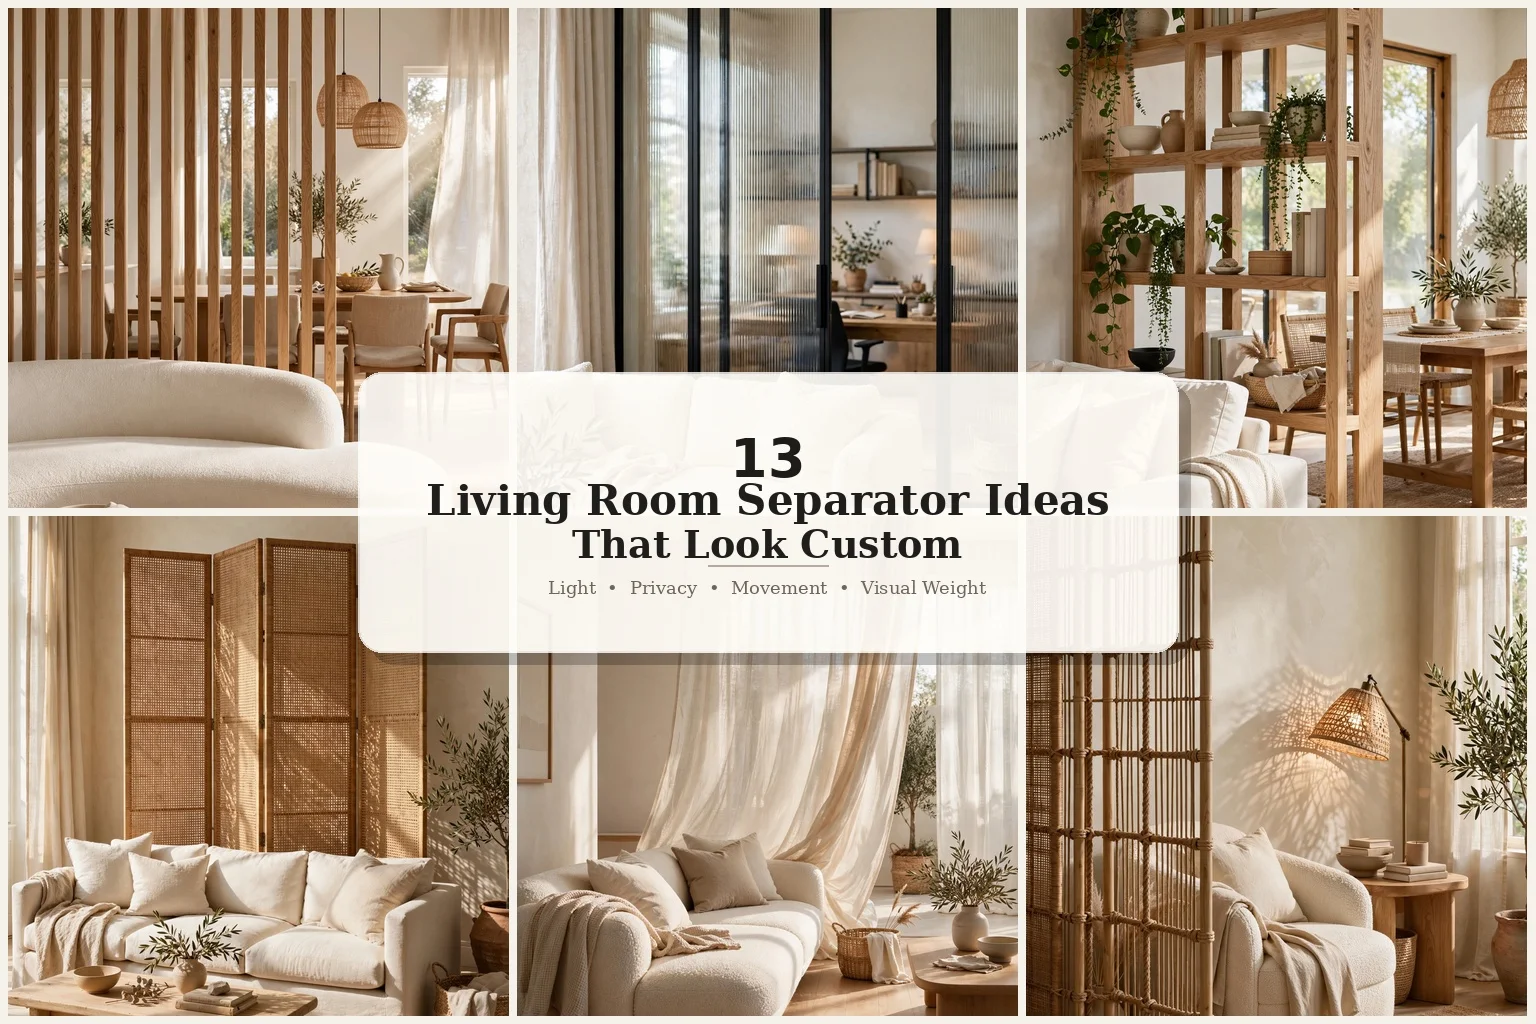
13 Living Room Separator Ideas That Look Custom
Open-plan rooms photograph beautifully, but living in one can feel surprisingly unsettled. The sofa floats, the dining table competes with the television, and the front door seems to open directly into your private life. Nothing is technically wrong, yet the room never gives you that instinctive feeling of being held.
That is where a well-chosen separator earns its place. It does not have to be a wall, and it should not make the room feel smaller. Its real job is to give each activity a boundary. Once the eye can read “this is where we relax” and “this is where we eat,” furniture placement feels calmer, conversations become more intimate, and even everyday clutter has somewhere logical to belong.
The most successful living room separator ideas balance four things: light, privacy, movement, and visual weight. A fluted-glass partition preserves daylight but costs more. A curtain is affordable and flexible but provides little sound control. Open shelves add storage, yet they need disciplined styling. There is no universally perfect divider—only the one that solves the right problem in your room.
Below, you will find 13 ideas ranging from no-construction fixes to architectural features. Each includes the reason it works, the room it suits, how to recreate it, what to avoid, and how to move the look from budget-friendly to beautifully bespoke.
Before You Choose: What Should Your Separator Actually Do?
Before falling in love with oak slats or a glamorous glass wall, name the problem in one sentence. “I want to hide the home office after 6 p.m.” leads to an opaque or closable divider. “I want the dining area to feel intimate without darkening it” points toward slats, glass, or open shelving. “I need storage near the door” suggests a deeper, double-sided unit.
This matters because visual separation, privacy, and sound reduction are different outcomes. Plants, screens, and slats create a psychological boundary, but you can see and hear through them. Curtains add visual privacy and soften echoes, though they do not make a private room. A properly sealed sliding partition offers more separation, while a constructed wall remains the strongest option for sound.
Quick comparison guide
| Separator | Light | Privacy | Storage | Flexibility | Typical investment |
| Wood slats | High | Low–medium | No | Fixed | $$–$$$ |
| Fluted glass | High | Medium | No | Fixed | $$$–$$$$ |
| Open shelving | Medium–high | Medium | High | Semi-fixed | $$–$$$ |
| Folding screen | Medium | Medium–high | No | High | $–$$$ |
| Curtains | Adjustable | High visually | No | High | $–$$ |
| Plant divider | Medium | Medium | Low | Medium | $–$$$ |
| Sliding panels | Adjustable | High | No | High | $$$–$$$$ |
| Half wall | Medium | Medium | Optional | Fixed | $$$ |
| Fireplace | Medium | Medium | No | Fixed | $$$$ |
| Sofa + console | High | Low | Medium | High | $–$$ |
The measurements that keep a divided room comfortable

Aim for a main walkway of about 36 inches where space allows; 42 inches feels more generous in a busy family route. Leave approximately 30–36 inches behind dining chairs so people can pull them out and pass. A divider does not need to touch the ceiling: one that reaches roughly two-thirds to three-quarters of the room height can create a clear boundary while keeping the ceiling visually continuous.
Mark the divider’s footprint with painter’s tape, then live with it for two or three days. Walk from the entry to the sofa, carry a laundry basket through, pull out the dining chairs, and notice where people naturally turn. This simple rehearsal catches expensive mistakes that a floor plan can miss.
Designer Tip: Judge a separator from the doorway as well as from the sofa. The first view determines whether it reads as an elegant architectural layer or an object blocking the room.
Common Mistake: Choosing a divider for the front only. If both sides remain visible, both need a finished surface and a styling plan.
Light-Preserving Living Room Separator Ideas
When all the windows sit on one side of the room, a solid barrier can make the inner zone feel gloomy. These dividers establish a boundary through rhythm, texture, or translucent material while allowing daylight and sightlines to continue.
1. Use Vertical Wood Slats for an Architectural Rhythm

A row of floor-to-ceiling timber slats is one of the cleanest ways to divide a living and dining room. The repeated vertical lines give the eye a boundary, but the gaps keep both zones connected. Slats also draw attention upward, which can make an average ceiling feel taller.
This works best in modern, Japandi, Scandinavian, and mid-century rooms. For a balanced effect, the openings can be similar in width to the slats; narrower gaps create more privacy, while wider gaps feel airier. Repeat an existing wood tone from the floor, dining table, or media cabinet so the partition belongs to the room.
Recreate the look with straight timber fixed into a secure top and bottom rail. A renter can approximate it with a freestanding slatted panel built into a stable base, but tall units must still be protected from tipping. Avoid stopping the panel at an arbitrary point in open floor space; align it with a sofa edge, change in flooring, ceiling beam, or cabinet line.
Budget Hack: Stain planed pine in a medium oak tone and use a matte clear coat. Careful sanding and consistent spacing matter more than using an exotic wood.
Luxury Upgrade: Add concealed warm LED light along the floor rail so the slats cast delicate evening shadows.
2. Choose Black-Framed Fluted Glass for Privacy Without Darkness

Fluted glass blurs shapes while carrying light from one zone to another. Paired with a slim black or bronze frame, it gives an open-plan room the polish of a boutique hotel. Unlike clear glass, it hides a working desk, dining clutter, or entryway movement without closing the room.
It is especially effective between a living room and home office or beside an entry. Use safety-rated glass and a qualified installer; for a lighter, renter-minded interpretation, framed reeded acrylic can create a similar effect at a lower weight. Keep the metal profiles slim, because thick frames can make a small room feel caged.
The key mistake is placing textured glass where complete privacy is required. It obscures detail, but silhouettes remain visible at night when the separated zone is illuminated. Curtains or an additional blind may be necessary.
Styling Secret: Repeat the frame finish only two or three times—in a floor lamp, coffee-table base, or picture frame. That quiet repetition makes the partition feel designed into the whole room.
Luxury Upgrade: Use aged bronze framing instead of predictable black and add a pivot or pocket door in the same glass.
3. Let Open-Backed Shelving Divide and Display

An open bookcase gives a separator a second job: storage. Because you can see through portions of it, the room retains depth. This is particularly useful between a lounge and dining table, where books and ceramics can face the living side while glassware and serving pieces face the dining side.
Choose a unit at least as deep as the items it must hold, but avoid an oversized cabinet in a narrow plan. Style only about 60–70 percent of the openings and leave deliberate gaps. Repetition creates calm: use a limited palette of books, baskets, pale ceramics, wood, and one trailing plant rather than filling every cube with unrelated objects.
Safety is non-negotiable. Tall freestanding shelves should be anchored with hardware appropriate to the wall and unit, especially around children, pets, or in earthquake-prone areas. Do not assume a heavy bookcase cannot tip.
Common Mistake: Filling the shelf equally from top to bottom. Keep heavier, visually solid pieces low and lighter, more open objects near eye level.
Budget Hack: Place two simple cube units back-to-back, secure them correctly, and add a continuous finished top to make them read as one substantial piece.
4. Install a Slim Metal Grid as a Graphic Screen

A welded metal grid separates space with almost no visual bulk. It suits industrial lofts, contemporary apartments, and rooms that need a crisp contrast to soft upholstery. The grid can remain spare, carry a few climbing plants, or support small framed artworks.
This idea is best when you want definition rather than privacy. Commission a frame that aligns with an architectural feature and powder-coat it for a durable finish. In a small room, choose a warm bronze or room-colored finish instead of harsh black. Too many accessories will turn the screen into retail display; allow the geometry to breathe.
Designer Tip: Ask the fabricator to conceal floor and ceiling fixings where possible. Visible brackets instantly make an elegant screen feel like an afterthought.
Budget Hack: A sturdy freestanding garden trellis can be refinished and secured indoors, provided its base and coating are appropriate for interior use.
5. Hang Suspended Sculptural Panels

Suspended timber, felt, acrylic, or woven panels create a divider without occupying much floor area. Slight movement animates the room, and repeated modules can be arranged to control openness. This is an elegant answer for a tight space where shelving would steal valuable inches.
Use it between a conversation area and dining zone, not beside an active path where panels may swing into people. The ceiling structure must be able to support the system; decorative plasterboard alone may not be sufficient. Keep the pattern simple and select a material already present in the room.
Luxury Upgrade: Commission curved timber modules or hand-cast plaster pieces that look like a site-specific art installation.
Common Mistake: Choosing lightweight pieces that clatter in moving air. Felted stops, weighted bottoms, or correctly tensioned cables keep the installation calm.
Flexible and Renter-Friendly Separators
A flexible divider lets the same room behave differently across the day. It can conceal a desk during dinner, create a guest zone overnight, or open completely when friends visit. Renters also benefit from solutions that avoid permanent construction—though “no renovation” should never mean unstable.
6. Make an Oversized Folding Screen the Focal Point

A folding screen is the fastest true separator because it arrives ready to work and folds away when needed. Scale determines whether it looks considered: a tall, generous screen feels like movable architecture, while a small one can resemble a changing-room prop.
Place it behind the edge of a sofa, beside the front door, or around a temporary office. A woven cane screen filters light; upholstered panels absorb a little echo; solid painted panels provide stronger visual privacy. Open the hinges in a shallow zigzag rather than stretching the screen flat, which improves stability.
Styling Secret: Treat the screen as artwork. Choose one with a color, material, or motif that connects to the rug and cushions instead of trying to make it disappear.
Budget Hack: Join three hollow-core or lightweight plywood panels with alternating hinges, then cover them in grasscloth-look wallpaper or stretched linen.
Common Mistake: Positioning a folding screen where a door draft or child can easily knock it over. Use a wide stance and follow the manufacturer’s stability guidance.
7. Draw Ceiling-Mounted Curtains Across the Space

Curtains offer the rare combination of softness, full visual coverage, and adjustability. When open, they almost disappear at the edge; when closed, they can hide a desk, exercise corner, or sleeping area. Running the fabric from ceiling to floor makes the divider feel architectural rather than makeshift.
Choose ripple-fold or evenly pleated panels with enough fullness—roughly 1.5 to 2 times the track width, depending on the fabric and header. Sheer linen filters light and implies a boundary; lined velvet improves visual privacy and dampens some reverberation. Neither replaces a soundproof wall.
Mount the track into appropriate structure or use a professionally specified system. If drilling is prohibited, a tension system may work only across a suitable short span and within its rated limits.
Budget Hack: Use ready-made curtains in extra-long lengths and have the hem altered so it just kisses the floor.
Luxury Upgrade: Install two tracks: a sheer layer for daytime zoning and a lined layer for evening privacy.
8. Roll Mobile Shelving Where You Need It

Shelving on quality locking casters can transform a large loft or multipurpose family room. Roll it beside a desk for the workday, move it toward the sofa for a party, or open the whole floor for exercise. The mobility makes it more useful than a fixed bookcase.
This is best on smooth, level hard flooring. Use large, load-rated, lockable wheels and keep heavy items low. A professional carpenter can conceal the caster mechanism behind a recessed plinth, giving the unit a built-in silhouette even though it moves.
Common Mistake: Using tiny decorative wheels under a top-heavy shelf. Mobility hardware should be chosen for the total loaded weight, not the empty cabinet.
Luxury Upgrade: Build a double-sided unit with integrated sockets, dimmable lighting, and closed storage along the bottom.
9. Use a Double-Sided Media Console

A media unit can separate a living zone while serving both sides. The television and concealed cables face the sofa; shallow shelves, a bar cabinet, or display niches face the dining area. Unlike a full-height wall, a console around sofa-back height preserves the room’s long view.
This solution is excellent when the television currently dictates every furniture decision. Plan power, ventilation, cable access, and screen mounting before choosing the cabinet. If the back faces the dining table, it must look like finished furniture—not the rear of an entertainment center.
Designer Tip: Keep the top line lower than the primary sightline from the entrance. The room will feel zoned but still spacious.
Budget Hack: Position a finished-back sideboard behind a low media console and tie the two visually with matching hardware.
10. Let the Sofa and Console Create an Invisible Wall

Sometimes the most elegant divider is not a divider at all. Float the sofa with its back toward the dining area, then place a slim console behind it. The sofa establishes the lounge boundary; the console makes the back view useful and intentional.
This works in both small and large open plans because it does not interrupt light. The console should be the same height as, or slightly lower than, the sofa back and shallow enough to preserve circulation. Style it with one lamp, a tray, and a restrained object rather than creating a line of clutter.
Budget Hack: A narrow bench can replace a console and provide occasional extra seating.
Luxury Upgrade: Commission a console that wraps the sofa back and incorporates sockets, reading lights, or a slim planter.
Natural and Textural Divider Ideas
Hard-lined open plans often need softness more than another piece of architecture. Plants and woven materials create separation through texture, irregularity, and shadow. They make a room feel intimate without making it formal.
11. Grow a Tall Indoor Plant Wall

A row of tall plants in one continuous planter creates a living boundary that filters views and changes with the seasons. It is ideal beside a home office, behind a sofa, or between dining and lounge zones. Greenery also introduces a restorative focal point into a room dominated by screens and hard surfaces.
Choose plants for the actual light, temperature, humidity, and pet conditions—not for the inspiration photo. Snake plants and some dracaenas tolerate lower light; many lush tropical plants need brighter indirect light. Use waterproof liners, saucers, and accessible pots so watering never threatens the floor.
Vary foliage shape but repeat the planters. A scattered line of unrelated pots looks accidental; one long vessel or several identical pots reads as a designed partition.
Budget Hack: Raise affordable nursery plants inside a simple timber planter box and use lightweight filler below the pots rather than filling the entire trough with soil.
Luxury Upgrade: Add integrated grow lighting and automatic irrigation to a custom powder-coated planter.
12. Add Warmth With a Woven Rattan Screen

Rattan and cane filter the view with a softer presence than timber slats. The weave catches warm light, adds artisanal character, and pairs naturally with linen, oak, plaster, and earthy colors. It works beautifully in bohemian, coastal, tropical, and warm-minimal interiors.
Use a large screen to soften an entry view or shelter a reading chair. Avoid combining it with too many other competing woven patterns. One substantial rattan element feels elevated; rattan furniture, baskets, lamps, and screens together can become theme-like.
Styling Secret: Place a directional lamp near the screen so its weave casts a delicate evening pattern on the wall.
Budget Hack: Re-cane a secondhand timber screen or insert cane webbing into simple framed panels.
13. Create a Light Boundary With Rope or Macramé

A ceiling-mounted rope divider provides almost no privacy, yet it can clearly mark a transition. The tactile vertical lines suit relaxed interiors and are particularly effective around a reading corner or between a small lounge and dining nook.
Keep the material taut, the spacing consistent, and the top and bottom details clean. A casual handmade idea looks most sophisticated when its geometry is precise. Avoid loose loops near children, pets, robot vacuums, or busy walkways.
Budget Hack: Use natural cotton rope through evenly drilled timber rails, finishing both rails to match nearby wood.
Luxury Upgrade: Choose hand-knotted panels with an abstract, asymmetrical pattern commissioned to fit the opening.
Conclusion
Imagine walking into your living room and feeling an immediate sense of order. The dining table belongs to its own welcoming corner. The sofa feels sheltered rather than stranded. A working desk becomes less noticeable when the day is finished, while natural light continues to move gently through the entire room.
Your transformation does not have to begin with expensive construction. It might start by turning the sofa, styling an open bookcase, placing several tall plants inside one continuous planter, or unfolding a beautiful screen behind your favorite chair. Even a soft curtain or a precise line of rope can change how the room feels and how naturally you use it.
Start with the experience you want to create: greater privacy, a calmer entrance, a focused workspace, a more intimate dining area, or simply a stronger sense of warmth. Mark the proposed boundary with painter’s tape, observe how people and sunlight move around it, and choose the solution that supports those rhythms.
When your separator solves a genuine need and connects naturally with the materials already in your home, it stops looking like an object placed in the middle of a room. It becomes the feature that makes the entire space feel considered, comfortable, and unmistakably yours.
Frequently Asked Questions About Living Room Separators
1. What is the best way to separate a living room without building a wall?
The best solution depends on how much privacy and flexibility you need. Vertical wood slats and fluted-glass panels create architectural separation while preserving light. Folding screens and ceiling-mounted curtains work well when the divider needs to move or disappear. Open-backed shelving is ideal when you also need storage and display space.
2. How can I separate a living room and dining room?
Position a divider in line with the back or arm of the sofa so it reinforces the existing furniture layout. Wood slats, open shelving, plant walls, and low double-sided consoles are especially effective because they define each zone without interrupting conversation or daylight. Separate rugs and dedicated lighting can strengthen the boundary.
3. What is the cheapest way to divide a living room?
Floating the sofa and placing a narrow console behind it is usually the most affordable option. Other budget-friendly living room separator ideas include ready-made curtains, secondhand folding screens, DIY rope dividers, and cube shelving units placed back-to-back. Accurate positioning and coordinated finishes can make an inexpensive solution look custom.
4. Which living room separator is best for a small space?
Choose a divider with a shallow footprint and an open or translucent design. Slim wood slats, fluted glass, ceiling-mounted curtains, rope dividers, and sofa-backed consoles work particularly well. Avoid deep bookcases and bulky solid screens across the narrowest part of the room, as they may restrict movement and make the space feel smaller.
5. How can I divide a room without blocking natural light?
Use materials that allow daylight to pass through, such as fluted glass, evenly spaced timber slats, open-backed shelving, a slim metal grid, sheer linen curtains, or rope. Keep solid storage below eye level and leave generous openings above. Pale woods and warm neutral finishes will also reflect more light than dark, opaque materials.
6. Which room divider provides the most privacy?
A full-height lined curtain or solid folding screen provides stronger visual privacy than slats, shelving, plants, or rope. Sliding panels can offer even more coverage when properly fitted. Fluted glass obscures details but may reveal silhouettes, especially at night when the separated area is illuminated.
7. Do living room separators reduce noise?
Most decorative separators provide only limited sound reduction. Upholstered folding screens, lined velvet curtains, full bookcases, and dense plant arrangements may soften echoes and slightly reduce noise. They cannot replace an insulated wall or acoustically sealed door when genuine sound isolation is required.
8. How tall should a living room separator be?
A divider reaching approximately two-thirds to three-quarters of the room’s height can create a convincing boundary without visually lowering the ceiling. Full-height separators work better when stronger privacy is required. A low divider around sofa-back or console height is ideal when maintaining long sightlines is the priority.
9. How much walkway space should remain around a divider?
Allow approximately 36 inches for a comfortable main walkway whenever the room permits. A busy family route may feel better with around 42 inches. Near a dining table, leave roughly 30–36 inches behind the chairs so people can sit, stand, and pass comfortably. Test the proposed footprint with painter’s tape before installation.
10. Are open bookcases safe to use as room dividers?
Yes, provided they are stabilized correctly. Tall shelving should be anchored using hardware appropriate for the unit, wall, and floor. Store heavy books, baskets, and solid objects in the lower compartments to reduce top-heaviness. Secure anchoring is particularly important in homes with children or pets and in earthquake-prone locations.
11. What type of living room separator is best for renters?
Oversized folding screens, sofa-and-console arrangements, freestanding plant dividers, and properly designed movable shelving are among the most renter-friendly choices. Ceiling-mounted tracks and fixed slatted panels may require landlord approval. Always check the lease before drilling into walls or ceilings.
12. How can I make a room divider look expensive?
Choose a divider that is properly scaled and relates to something already in the room. Repeat its wood tone, metal finish, color, or pattern through two or three nearby elements. Concealed fixings, precise spacing, finished surfaces on both sides, coordinated hardware, and restrained styling will create a more luxurious result than excessive decoration.
13. Can indoor plants be used as a room separator?
Yes. A row of tall plants placed inside one continuous planter can soften views and create a restorative natural boundary. Select plants for the room’s actual light and humidity conditions, and verify that they are safe around pets. Waterproof liners, removable nursery pots, and accessible watering points will protect the surrounding floor.
14. Should a living room separator match the furniture?
It does not need to match everything, but it should feel connected to the room. An oak partition might repeat the dining table’s wood tone, while a bronze-framed screen could relate to a floor lamp and coffee-table base. Two or three subtle repetitions are usually enough to establish visual harmony.
15. Do permanent living room separators require professional installation?
Fixed glass partitions, ceiling-supported panels, fireplaces, electrical components, and structural alterations should generally be planned and installed by qualified professionals. Local building requirements or landlord approval may also apply. Movable screens and furniture arrangements are simpler, but tall or heavy pieces must still be protected against tipping.


